
Why San Fernando Valley Homeowners Are Building Up Instead of Out
For many San Fernando Valley homeowners, building up offers a practical path to more space when expanding outward is limited by lot size or setback requirements. In neighborhoods like Studio City, Toluca Lake, and Valley Village, a conventional room addition can consume the last usable outdoor space and still fall short of the square footage a growing family actually needs — making a vertical build worth serious consideration.
Choosing to build up rather than relocate means staying in the community you chose while gaining the space your household requires. Los Angeles Kitchen and Bathroom Remodeling — the licensed general contractor behind kitchen and bathroom transformations across the San Fernando Valley — now manages full upper-level additions from structural engineering through final walkthrough. The same team trusted for custom cabinetry and quartz countertops handles framing, roofing, foundation reinforcement, and complete build-out, all from our office at 4419 Van Nuys Blvd, Suite 407, Sherman Oaks, CA 91403. Call us at 310-890-4885 to schedule your free estimate.
What a Completed Upper-Level Addition Actually Delivers for Your Home
When a vertical addition is done right, you get a fully permitted floor that feels like it always belonged there — rooflines match, exterior materials are consistent, and the interior finishes carry the same design thread you see in the rooms below. The new upper level can accommodate bedrooms, bathrooms, and flex spaces configured around your household's specific needs.
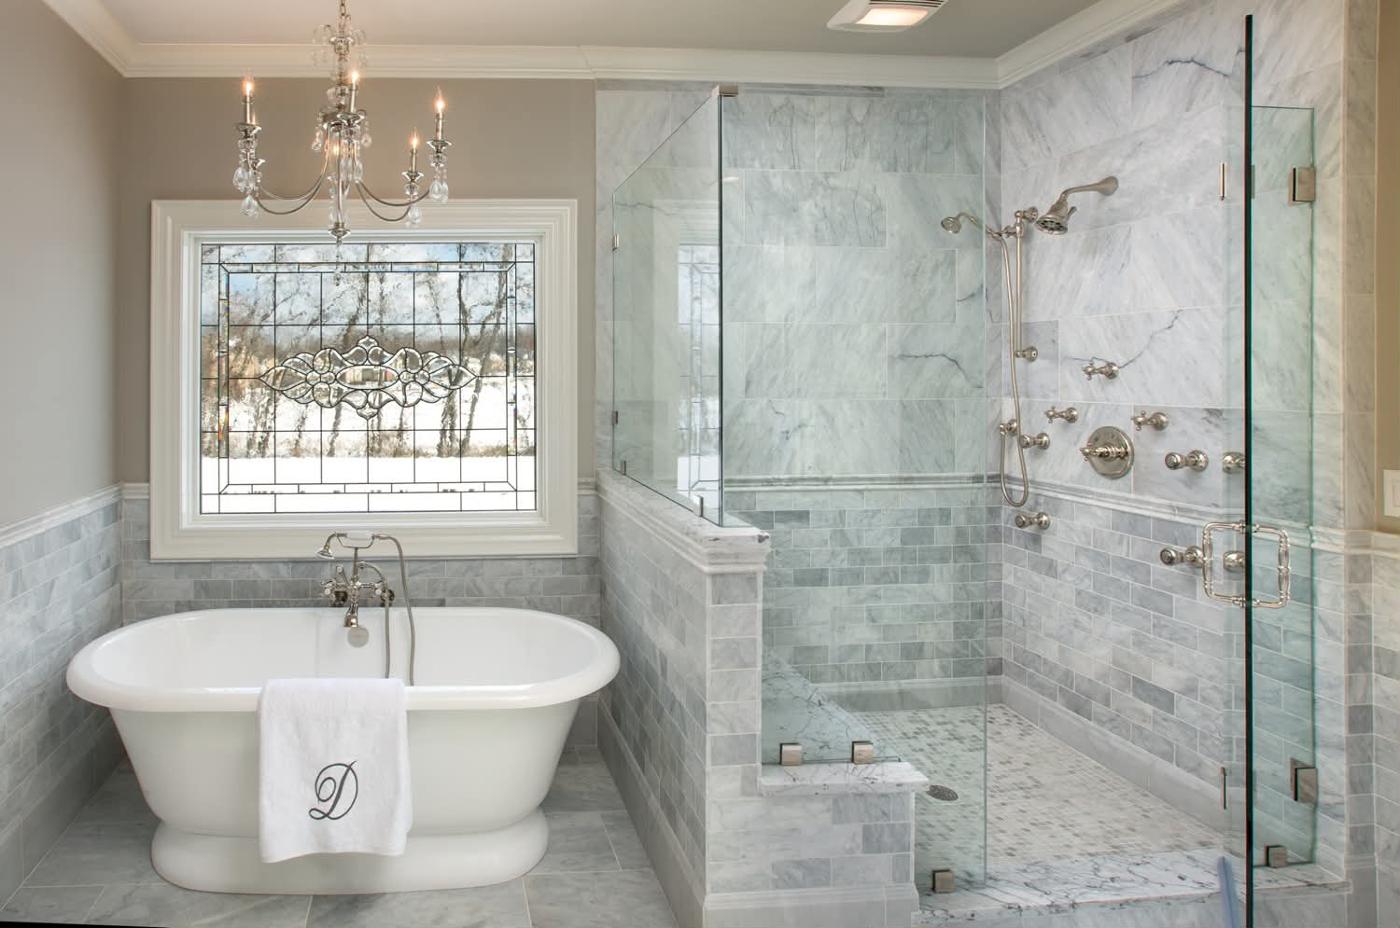
Because our core business is kitchen and bathroom remodeling, every upper-floor bath gets the same design attention as a dedicated renovation. Custom tile work, frameless glass enclosures, licensed plumbing rough-ins to current building code — these aren't afterthoughts. Neither are the vanities, which are selected for the specific space rather than pulled from a builder's catalog.
Adding livable square footage in Valley neighborhoods like Toluca Lake and Valley Village gives homeowners more usable space. The National Association of Realtors has consistently found that adding bedrooms and bathrooms through permitted expansions tends to support stronger resale positions — though outcomes vary by neighborhood conditions and finish quality. One licensed general contractor manages every phase — permit application, structural engineering coordination, subcontractor scheduling, and final city inspection. Homeowners who have hired trades separately know how quickly a multi-contractor project devolves into finger-pointing and schedule gaps. Having a single point of contact for every phase of construction helps keep the project on track and communication clear. Contact our team to request a free online estimate and see what an upper level could add to your specific property.
The Full Scope: Every Phase We Manage
A vertical home addition moves through several distinct phases, and our team holds the license and in-house capability to execute every one of them without handing the project off to an unrelated general contractor.
It starts with structural engineering and plan check. A licensed structural engineer produces load path calculations, shear wall placement diagrams, and stamped drawings that satisfy the Los Angeles Department of Building and Safety plan check requirements — before a single board is cut. Skipping or shortcutting this step is not an option, because LADBS will not issue a permit without approved engineered plans.
From there, the existing slab or raised foundation gets a thorough assessment to determine whatever reinforcement is needed — additional footings, anchor bolts, or grade beams — to safely carry the additional dead and live loads above. Once that work is confirmed, framing rises on the reinforced structure, with temporary weatherproofing protecting the open shell until the final roofing system ties into the existing roofline.
The interior build-out is where our kitchen and bath background shapes the outcome. Custom cabinetry, large-format tile, walk-in showers, vanities, quartz countertops, licensed plumbing, and LED electrical are all handled in-house — delivering an upper floor finished to the same standard as any dedicated remodel we produce in Sherman Oaks or Encino.
Types of Vertical Additions We Build Across the Valley
The right configuration depends on your budget, lot constraints, and long-term goals. Across the San Fernando Valley, we build several types of additions to match the range of homes and situations we encounter — here's what each one looks like in practice.
For homeowners looking to maximize space in one move, a full upper-story addition raises the entire ground-floor footprint, effectively doubling usable square footage. This scope suits ranch-style homes in Valley Village and Studio City that sit on footprints large enough to support a complete upper level.
When budget or lot setbacks limit how much structural work is practical — common in Toluca Lake — a partial bump-up addition lifts only a portion of the roofline to create one or two new rooms without the full commitment of a complete second story.
Homeowners interested in generating rental income have found that upper-level ADU integration works particularly well: the new floor is designed as a self-contained accessory dwelling unit with its own entrance, kitchen, and bath, aligning directly with LA's current ADU-friendly zoning policies from day one.
A garage-to-two-story conversion reinforces an existing garage structure and adds a full level above it, creating a detached bonus space without altering the main house footprint.
For those who want to transform the entire home in one coordinated push, a simultaneous ground-floor and upper-level remodel delivers a new kitchen, updated bathrooms, and an open-concept layout below while the new floor rises above. Our neighbors in Northridge and Granada Hills increasingly choose this approach to avoid living through two separate construction phases.
Permits, Engineering, and LA Building Code: What You Need to Know
No shortcuts exist when it comes to permitting a vertical home addition in Los Angeles. The Los Angeles Department of Building and Safety requires a full permit for every upper-level build, and unpermitted upper stories create title problems that surface at resale. The process starts with creating the necessary architectural drawings and getting the stamped structural engineering plans in order, then moves through LADBS plan check submission, and typically involves one or more correction rounds before the permit is issued. We coordinate the structural engineer directly, so homeowners never have to source, brief, or manage that relationship independently.
Seismic compliance is a non-negotiable dimension of any vertical construction in the San Fernando Valley, given the area's proximity to active fault systems including the Northridge fault. The 1994 Northridge earthquake reshaped California's seismic building standards, and every engineered plan we submit reflects those updated requirements — not just to pass plan check, but to protect the home long term. The structural engineer's load path calculations and shear wall specifications are designed specifically around these California standards.
A realistic timeline from initial consultation through final inspection spans several months, with LADBS plan check queue times being the largest variable outside of project scope. Once the permit is in hand, staged city inspections occur at framing, rough plumbing, rough electrical, and final completion.
Primary cost drivers include existing foundation condition, total square footage added, roofing complexity, interior finish level, and whether the upper floor includes a new bathroom or kitchen. All of these are evaluated during your free online estimate — call us at 310-890-4885 to get started.
How Kitchen and Bath Expertise Elevates the Upper-Floor Finish
The bathroom on any upper level we build is designed and installed by the same team that constructs custom walk-in showers, frameless glass enclosures, and precision tile surrounds for standalone bath remodels — not delegated to a separate subcontractor who has never touched the rest of the project. That distinction matters because finish quality is where structural additions often disappoint homeowners who hire a pure structural GC and assume the interior will sort itself out.
Every finish material available for a dedicated kitchen or bathroom remodel is equally available for the new upper floor: custom cabinetry, quartz or granite countertops, LED recessed lighting, GFCI-compliant electrical, and large-format tile — all sourced, installed, and inspected under the same license.
Homeowners combining a vertical addition with a ground-floor kitchen or bathroom remodel benefit from a single contract, consolidated permit set where applicable, and one project manager overseeing every trade. That structure removes the communication friction and schedule gaps that multiply when multiple contractors work independently on the same home.
To receive a detailed written quote covering both the structural work and any interior finish scope, submit photos of your existing home and project goals through our free online estimate process — our team will respond with a scope-specific breakdown, not a generic range.
Neighborhoods We Serve: Studio City, Toluca Lake, and Valley Village
Studio City's post-war ranch homes — many lining the residential streets off Ventura Boulevard and Carpenter Avenue — are exactly the housing stock where building up makes the most sense. The neighborhood's proximity to the CBS Studio Center campus and its position within the Ventura Boulevard Specific Plan zone mean that zoning overlays are an active consideration on many parcels. Homeowners here want more space without leaving one of the Valley's most walkable and transit-connected corridors, and our Studio City remodeling work reflects that consistent demand.
Toluca Lake sits close to Burbank, and its mix of 1950s and 1960s single-story homes near Lakeside Golf Club and Riverside Drive can face real lot coverage constraints. The neighborhood's tree-lined streets and proximity to the LA River Greenway bike path make it a destination people want to stay in — not leave — when their family grows. Building vertically is often the practical path forward, and our team understands the specific setback and zoning considerations that apply. See how we approach Toluca Lake remodeling projects in detail.
Valley Village's dense residential grid between Laurel Canyon and Coldwater Canyon is filled with bungalows and ranch-style homes. The neighborhood is governed in part by the Valley Village Neighborhood Council, which maintains its own community outreach processes that can intersect with larger addition projects. Building upward lets homeowners gain space without navigating a competitive resale market. Our Valley Village remodeling services account for the neighborhood council processes and HOA considerations that can affect addition timelines here.
All three neighborhoods are served from our Sherman Oaks office, and our team is familiar with the zoning overlays and local approval processes specific to each community.
Steps to Start Your Vertical Addition Project
Getting an upper-level addition underway follows a clear sequence, and our team manages every stage so homeowners never have to coordinate independently with engineers, city departments, or separate trades.
Step 1 — Request a free online estimate. Submit photos of your existing home, lot dimensions, and a description of what you want to add. We return a detailed written quote covering structural, mechanical, and finish scopes — call 310-890-4885 or use our online form to begin.
Step 2 — On-site feasibility assessment. A licensed contractor visits your property to evaluate the foundation, roof structure, and interior layout before any engineering fees are incurred, identifying conditions that affect scope or budget early.
Step 3 — Engineering and design. A structural engineer produces stamped drawings while architectural plans capture your layout goals — bedroom and bathroom configuration, stair placement, and roofline design.
Step 4 — Permit submission and plan check. Our team submits to LADBS, manages correction requests, and secures the permit. Homeowners do not navigate this process themselves.
Step 5 — Construction and staged inspections. Framing, roofing, rough mechanical, insulation, drywall, and finish work proceed in sequence with city inspections at each required stage.
Step 6 — Final inspection and walkthrough. The project closes with city sign-off and a thorough walkthrough confirming every detail before the team leaves the job.
Ready to Expand Your Home Upward?
Los Angeles Kitchen and Bathroom Remodeling is a licensed general contractor serving Studio City, Toluca Lake, Valley Village, and communities across the San Fernando Valley — the same team behind the area's kitchen and bathroom remodels now handles full vertical additions from structural engineering through final city inspection.
There is no cost to get a detailed written quote. Submit photos and project details through our free online estimate form and receive a scope-specific breakdown covering structural, mechanical, and finish work. For homeowners ready to move forward, onsite consultations are also available — a licensed contractor comes to your property, evaluates your foundation and existing structure, and answers questions before any engineering fees are committed.
Reach our team directly at +1 (310) 890-4885. Our office is located at 4419 Van Nuys Blvd, Suite 407, Sherman Oaks, CA 91403. Open Sunday through Thursday from 8 AM to 6 PM, Friday from 8 AM to 2 PM, closed on Saturday.
If you are weighing a vertical addition alongside a kitchen or bathroom renovation — or exploring how our work compares in nearby communities like Burbank or North Hollywood — our team is the single point of contact that covers both scopes under one license and one contract. Call or submit online to get started.
Frequently Asked Questions
7 questions answered
Do I need to move out of my home during a second-story addition in Los Angeles?
Whether you need to temporarily relocate depends on the scope and phase of the project. During framing and roofing, the first floor is typically open to the elements for a period, and dust, noise, and temporary utility interruptions make living on-site uncomfortable and sometimes unsafe. Many homeowners in Studio City and Valley Village choose to stay with family or rent short-term during the most intensive phases, then return once the structure is dried in and interior work begins.
How long does a second-story addition take to complete in the San Fernando Valley?
A full second-story addition in Los Angeles typically runs several months from permit approval to final inspection, with the total timeline heavily influenced by how quickly the Los Angeles Department of Building and Safety processes the plan check. Permit review alone can take weeks to months depending on current LADBS workload and whether the submitted engineering drawings require any corrections. Interior build-out — framing, electrical, plumbing, tile, cabinetry — follows structural completion and runs concurrently where code allows.
Will adding a second story require upgrading my electrical panel?
In most cases, yes — a second story adds significant electrical load through new circuits, lighting, HVAC equipment, and bathrooms, and the existing panel in a single-story Valley home is rarely sized to handle it without an upgrade. A licensed electrician evaluates the current panel capacity as part of the pre-permit planning process and specifies any required upgrade before the plan set is submitted to LADBS. Addressing this early prevents costly change orders mid-project.
Can I build a second story on a home with a slab foundation in Los Angeles?
A slab foundation does not automatically disqualify a home from a second-story addition, but it does require careful engineering assessment. A licensed structural engineer evaluates the existing slab thickness, reinforcement, and soil conditions beneath it to determine whether the slab can carry the additional dead and live loads or whether new footings and grade beams must be added around or through it. Many homes throughout Toluca Lake and Valley Village have been successfully expanded upward from slab foundations after targeted reinforcement.
What is the difference between a full second-story addition and a bump-up addition?
A full second-story addition extends over the entire ground-floor footprint, effectively doubling the home's livable square footage, while a bump-up raises only a portion of the roofline to create one or two new rooms above a specific section of the house. Bump-ups typically cost less and work well when the goal is adding a primary suite or a pair of bedrooms rather than a complete upper level. The right choice depends on your budget, how much square footage you actually need, and the structural conditions of the existing home.
Does Los Angeles zoning allow a second-story addition in every neighborhood?
Most residential zones across the San Fernando Valley permit two-story structures, but height limits, setback requirements, and FAR (floor area ratio) rules vary by specific zoning designation and can restrict how large or tall the addition can be. Some hillside overlay zones and specific plan areas impose additional design review requirements. Pulling the zoning summary for your parcel from the Los Angeles Department of City Planning before committing to a design is the right first step — a licensed general contractor familiar with LADBS and local zoning can help interpret what the rules mean for your specific lot.
How does a second-story addition affect property taxes in California?
Under Proposition 13, only the newly added square footage is reassessed at current market value — the existing home's assessed value is not reset because of permitted construction. The reassessed value of the addition is blended into your existing tax base, which typically results in a meaningful but not dramatic increase in your annual property tax bill. The Los Angeles County Assessor's Office handles the reassessment after the city issues a final permit sign-off, and homeowners generally receive an adjusted tax bill in the cycle following project completion.